
Best Barns Clarion Guía de seguridad

Manufactured by Reynolds Building Systems, Inc.
205 Arlington Drive Greenville, PA 16125 724-646-3775
This manual is copyrighted. Under the copyright laws, this manual
may not be copied, in whole or in part, without consent from Reynolds
Building Systems, Inc. © Copyright 2009
the Clarion 10'x10'
Assembly Book
Best Barns USA
Revised on May 27, 2014

Tool List
Hammer & Phillips Screwdriver
Framing Square & Level
Hand Saw/circular saw
Electric Drill/Screwdriver
Measuring Tape n
2-8' Step Ladders
Always wear safety glasses when cutting or nailing!
measure from here When measurements are given for a board
length, it is along the longest side.
Thank you for purchasing our Clarion shed kit. These instructions will construct a 10'x10'
building. If you received two books, use the one with the latest revision date.
The material that is included in our kit is listed on the back page. The OSB siding, roof
sheathing and the optional floor package, if ordered, will be supplied by a local supplier.
Our component kit does not include the shingles or vinyl siding, giving you a choice of color
and quality. Install vinyl siding according to the manufacturer's instructions. The material
breakdown for this material is listed on the back page.
The barn doors have been pre-built for EZ assembly. Because this kit is prepped for vinyl
siding, there are some 16" wide siding panels and trim boards that will not be used in the
construction of this model.
IMPORTANT: Unpack the material from the pallet, then unscrew the bottom 2x4s from
the pallet. The 2x4s will be used for tie plates when assembling the end walls. The bit for
the screws is packed in the hardware bag.
Stacking the boards, according to size, will make them easier to find when needed. Some
boards have colored ends. All the wall studs have black ends, stack these boards together.
Do Not discard any material until your building is complete.
If you have any questions about assembling the kit, call 800-245-1577. If you are calling
Before you begin construction, be sure to study this assembly manual. Also, obtain a building
permit and check all pertinent building code regulations.
Thank you for your purchase. Bill & Linda Rinella, owners
IMPORTANT INFORMATION ABOUT YOUR SHED KIT
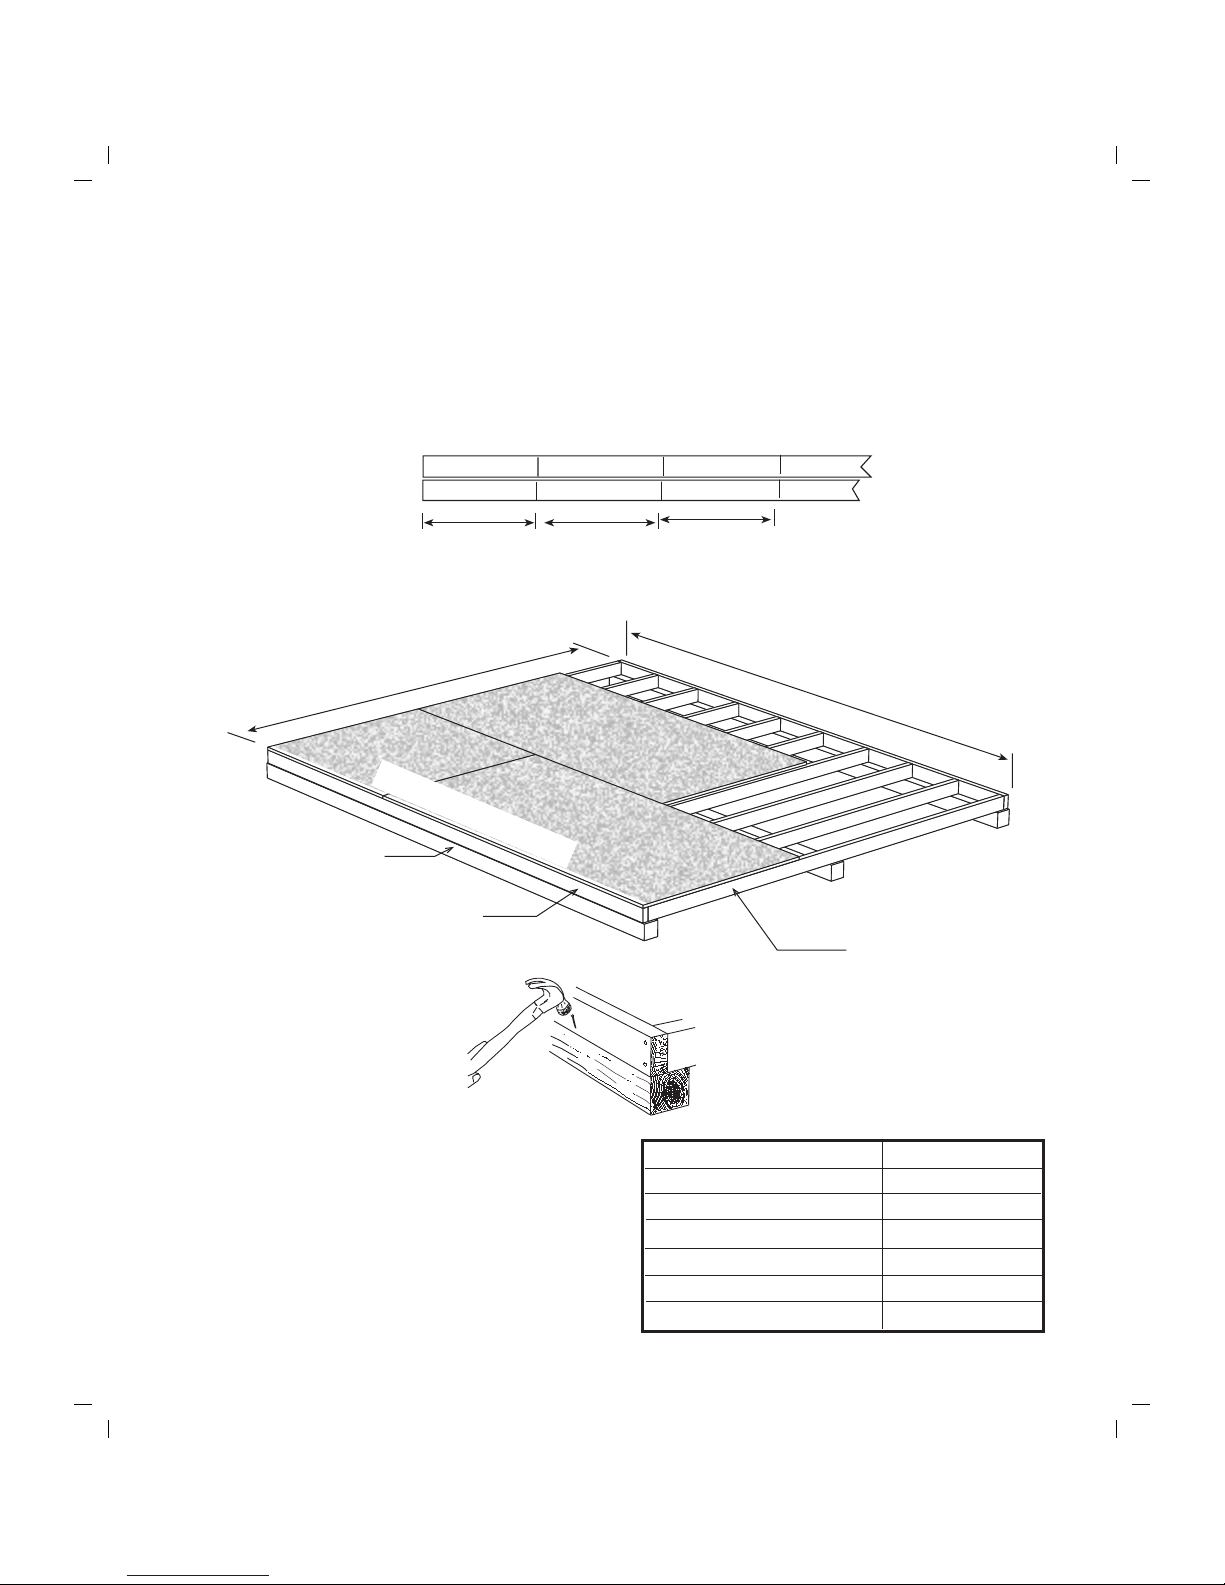
10' - 0" Building Width
Side Wall
FRONT - Door Side
Nail 2x4 joist headers and
floor joist to 4x4.
2. Cut 2x4-10' floor joists to 9'-9". Treated lumber may be thicker than 1-1/2". Take this into
account when cutting the length of floor joists. Shorten joist measurements if necessary to
obtain 10'-0" building width.
1. Cut joist headers to floor length. See Below.
Layout for 16" on center joist spacing. 'X' marks where floor joist will be placed.
XX
XX
X
X
16"15-1/4"
Joist Header X
X
16"
4x4 Treated Runners
Joist 9' - 9" Long
2x4 Joist Header
9' - 9" Building Length
It is important that the floor be level and square.
Before nailing the flooring, measure the floor
diagonally (corner to corner). Then measure the
opposite corners. These measurements will be
the same if the floor is square.
If installing building on a concrete slab, install
sill sealer between concrete and bottom wall plate.
Material Description 10' x 10' shed
2x4 Joist Headers 2 pcs. 10'
2x4 Floor Joist 9 pcs. 10'
4x4 Treated Runners 3 pcs. 10'
Flooring 5/8" or 3/4" 4 pcs. 4x8
Screw Floor Nails 1 lb. 8d
Galv. Box Nails 1 lb. 16d
Constructing Details for Deluxe Floor System
Deluxe floors include 4x4 runners, standard floors do not
Check local building codes in your area, the construction may have to change. For a concrete slab,
install sill sealer as a moisture barrier between the concrete and the wall plates. Foam sill sealer can
be purchased at home centers in rolls 3-1/2" or wider.
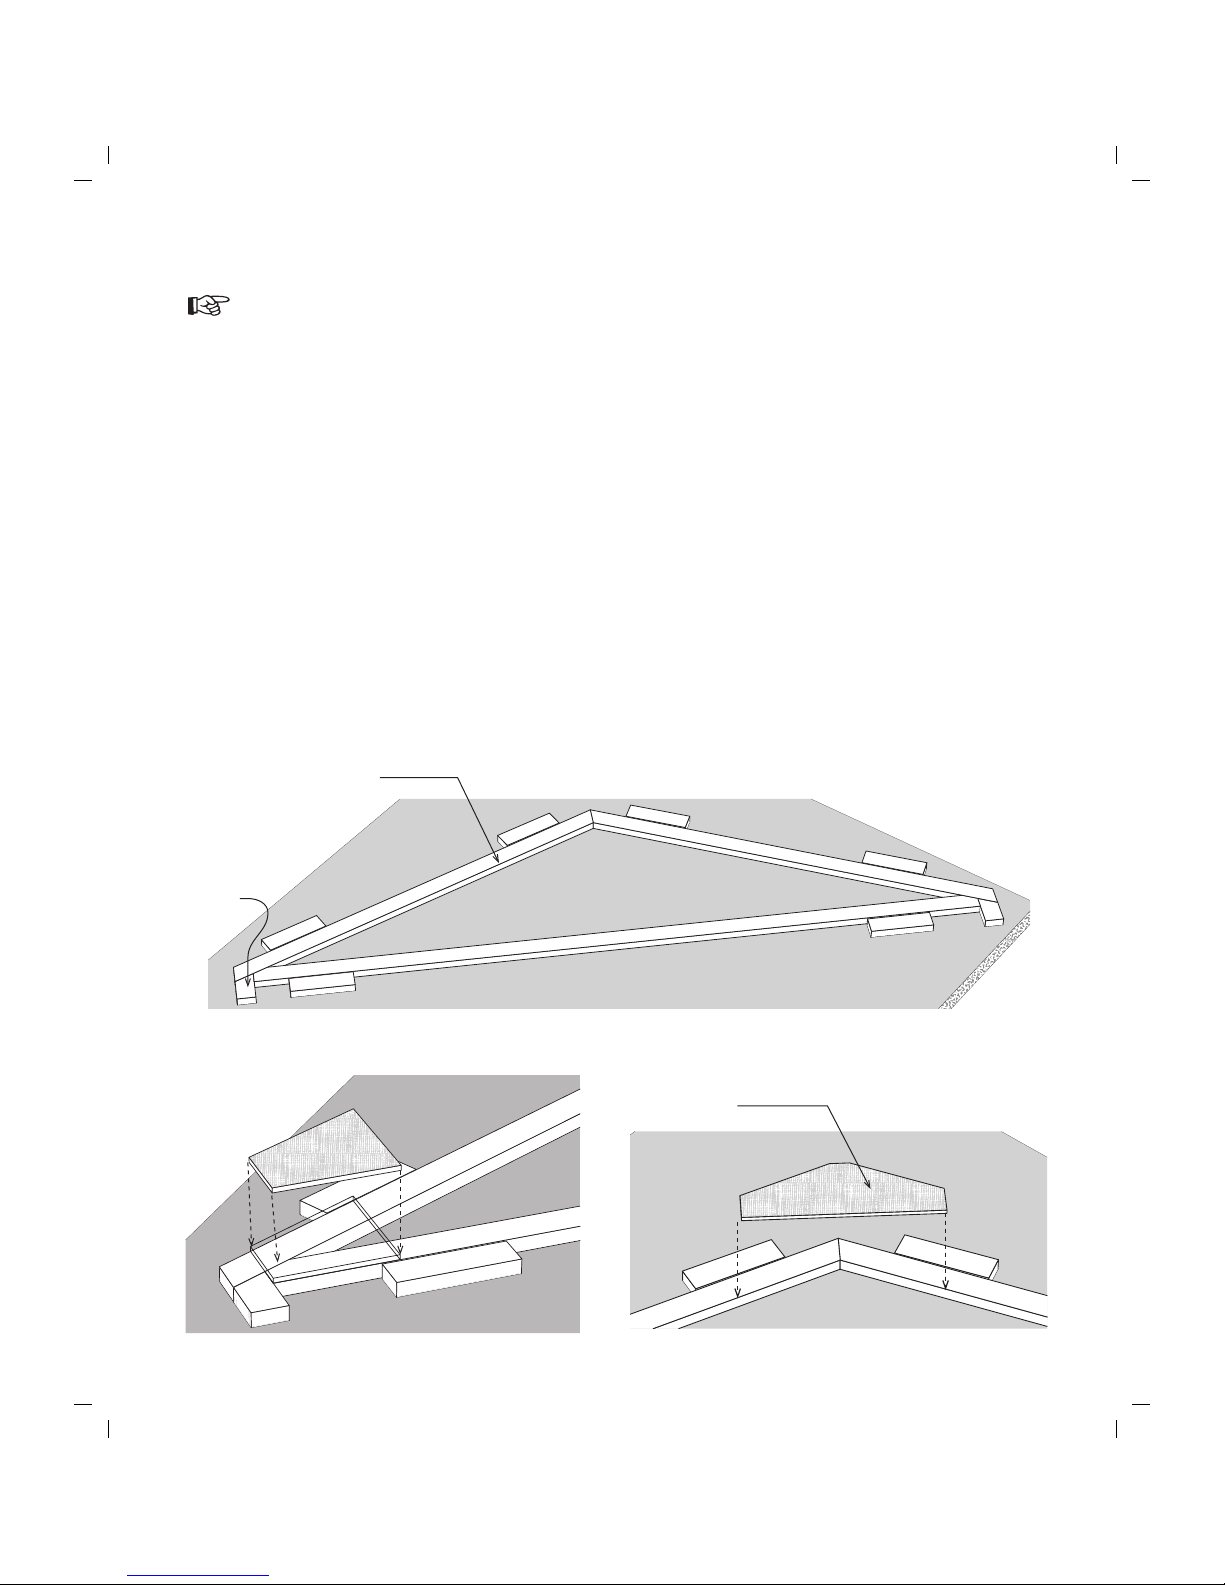
Step 1 Assemble Trusses
79-5/8" Long Top Member
Building Tip: To aid in the assembly of the trusses, temporarily tack 2x4 blocks to the floor.
There are short 2x4s, that may have an angle on one end, supplied in the kit for this purpose.
This will trap the truss parts and insure that all the trusses will be assembled the same.
3" Wide Gauge
Block
DETAIL 'A'
Top Gusset
1. Position a 138" long 2x4 and (2) two 79-5/8" long 2x4s diagonally across the floor. The
shorter 2x4s will rest on a flat spot on the bottom 2x4. See Detail 'A' below.
2. Affix 2x4 blocks around the truss members to hold them in place. Tack a 3" wide gauge block,
in hardware bag, at both ends of the bottom 2x4 to maintain the correct overhang.
3. Secure the tops together with a wood gusset. Apply wood glue between the 2x4 boards and
the gusset. Nail the gusset to the 2x4s with 6d common nails. Use 14 nails per gusset.
4. Install 12"x12" wood gussets to the ends of the trusses, flush with the end of the bottom 2x4.
Glue and nail the gusset. Use 8 nails per gusset.
5. Turn this truss over and apply wood gussets to the opposite side.
6. Assemble (3) three more trusses.
Do Not remove blocks from floor until completing Step 2.

138" Bottom Plate
20-3/4" Gable Studs
Step 2 Assemble Roof Gables
3. Cut a 39" long siding panel from a 4x8 sheet.
4. Cut the remaining piece into (2) two pieces 28" x 48".
5. Install siding on the gable frame. Cut siding flush with the gable frame.
Install with 6d galv. nails, spaced 12" apart.
Mark & Cut Siding Flush with Frame
1. Use the remaining truss parts to assemble the roof gables. Position 2x4s between the blocks.
2. Place (2) two 20-3/4" long gable studs between the top and bottom 2x4s.
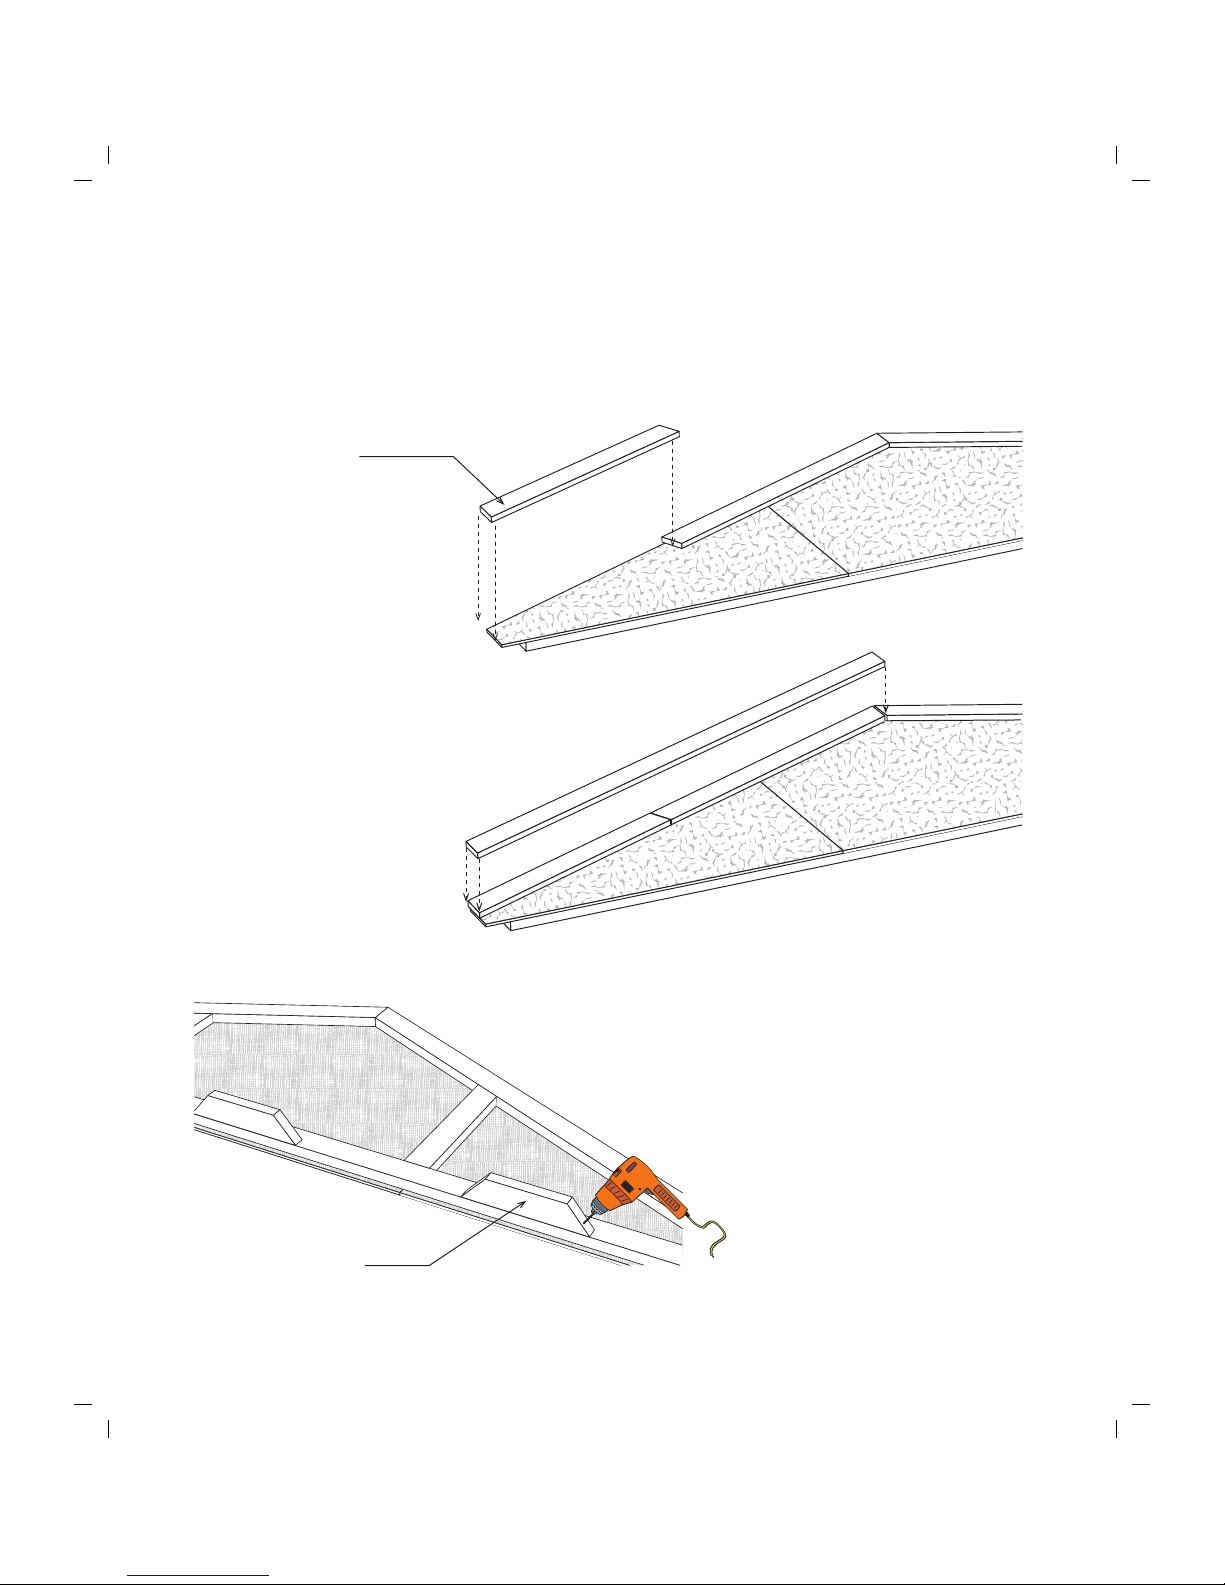
6. Locate (4) four 58-1/2" long 1x4 white pine trim boards. Cut these boards into shorter
pieces and install as sub-trim across the top of the gable. Install these boards extending
1/2" above the gable frame to receive the roof sheathing. Use 8d galv. nails. Finish gable
trim boards will be install later over this sub-trim. Tip; you can use 79-5/8" long 1x4
boards as a pattern to cut the angles on the shorter 1x4 boards.
1x4 Board
Cut to Fit
9. Assemble another gable frame. Cut 77-1/4" long 1x4 boards as sub-trim.
8. Turn gable frame over and install 18" long 2x4
blocks to the bottom of the gable frame. Install
blocks 21" from each end and one in the center.
Use 2-1/2" long screws.
2x4 Blocks
Step 2 Assemble Roof Gables Continued
7. Install 79-5/8" long 1x4 boards over
the sub-trim. Use 8d galv. nails.

X
X
X
X
Step 3 Assemble Back Wall
1. Locate (2) two 2x4 boards 68-1/2" long and (2) two boards 41-1/2" in length. Position
these boards together and indicate with 'X' marks, where the wall studs will be located.
2. Install 72" wall studs [black ends] between the top and bottom plates. Assemble the frames
with 10d sinkers, two nails per stud. Nail both wall frames together.
3. Install 45" and 72" long 2x4s as tie plates over the top plate. The 2x4 tie plates will extend
3-1/2" beyond the wall frame.
Siding Extends 3/4" Below Plate
Siding Flush with 2x4
Siding Extends Above Plate
68-1/2" Wall Plate
24"
19-3/4" 23-1/4"
41-1/2" Wall Plate
45" Tie Plate
68-1/2" Top Plate
Wall Stud
3-1/2"
X
X
X
X
X
X
X
X
X
X
133"
133
72" Tie Plate
21" Siding
Panel
4. Square wall frame. Cut (3) three siding panels to a length of 79". Install the first panel with
the siding flush with the 2x4 tie plate. The siding should extend 3/4" below the bottom plate.
Siding will extend above the top wall pale. Use 8d galv. nails. Space nails 12" apart.
5. Cut and install a 21" wide siding panel last. It will
extend 3-1/2" beyond the wall frame.
Mark the cutoff siding 'Step 7' and set aside.

Top Plate
Step 4 Assemble Sidewalls
1. Cut (2) two 2x4-10' boards to a length of 10' - 0". These boards will be used as wall plates.
Position boards together, and indicate with 'X' marks, where the wall studs will be located.
2. Install 72" wall studs between the top and bottom plates. Nail both wall frames together.
3. Locate the 2x4s removed from the shipping pallet. Cut (2) two of the 2x4s to a length of 74".
Select another 2x4 and cut (2) two 39" long 2x4s. Save the other 2x4 for wall bracing.
4. Install 39" and 74" long 2x4s as tie plates over the top plate. The 2x4 tie plates will set back
3-1/2" from the end of the wall frame.
74" Tie Plate
141-1/2"
141-1/2"
Wall Stud
3-1/2" 39" Tie Plate
XXXX
XXXX
X
X
24"23-1/4" 24" 24"
X
X
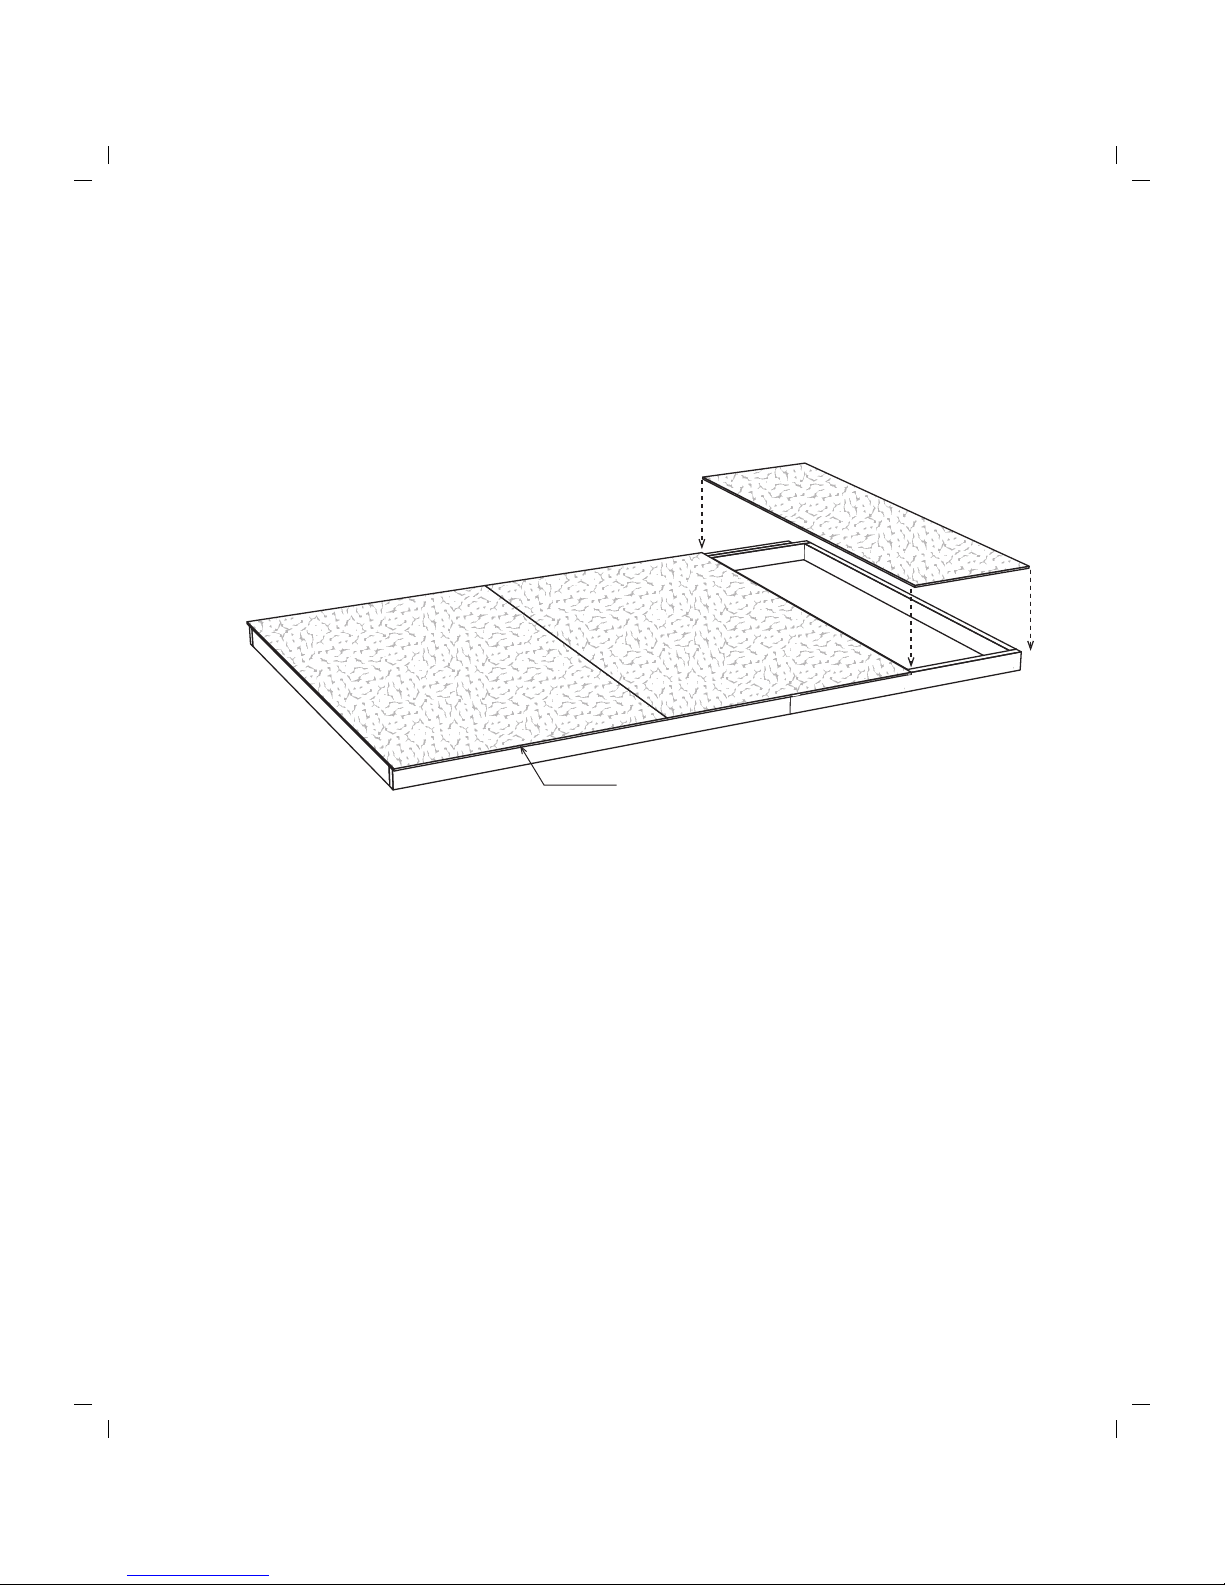
1. Cut (5) five siding panels to a length of 77-1/4".
2. Square wall frame. Install a 48" panel flush with the end of the wall
and the top plate. Install another siding panel.
Siding Extends 3/4" Below Plate
3. Cut the last siding panel flush with the end of the frame.
4. Assemble another sidewall. Use the leftover siding panels.
Step 5 Install Siding on Sidewalls
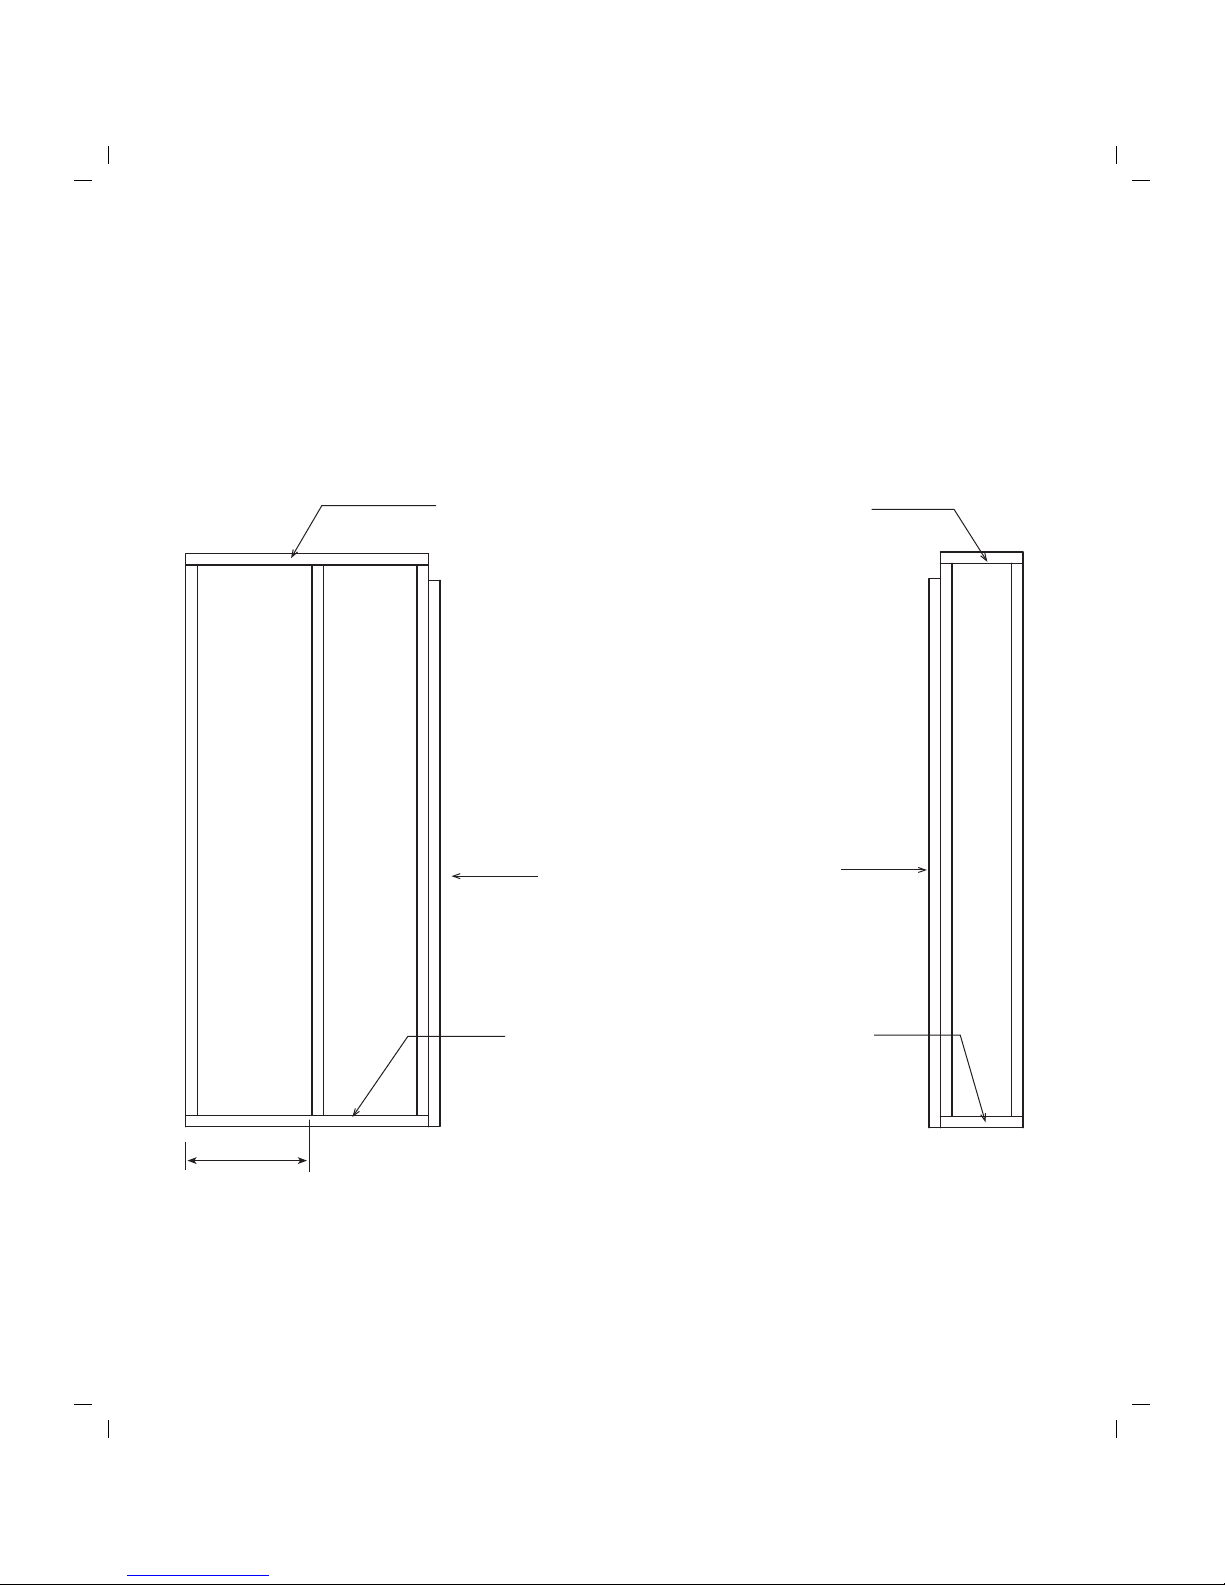
Step 6 Assemble Door Walls
1. Gather (5) five 72" wall studs, (2) two 31-3/4" and (2) two 10-3/4" long 2x4 wall
plates [coded A]. Assemble these 2x4s using 10d sinkers.
2. Install 71-1/2" long 2x4s [red ends], as header supports, on each wall frame.
31-3/4" Plate 10-3/4" Plate
71-1/2" Header
Support
Red Ends
71-1/2" Header
Support
Red Ends
31-3/4" Plate 10-3/4" Plate
16-1/2"
Tabla de contenidos


